LEt’s talk
about your rendering needs
Feel free to use the contact form or email us directly
— we love hearing from our clients.
contact@molot.studio

Feel free to use the contact form or email us directly
— we love hearing from our clients.
contact@molot.studio
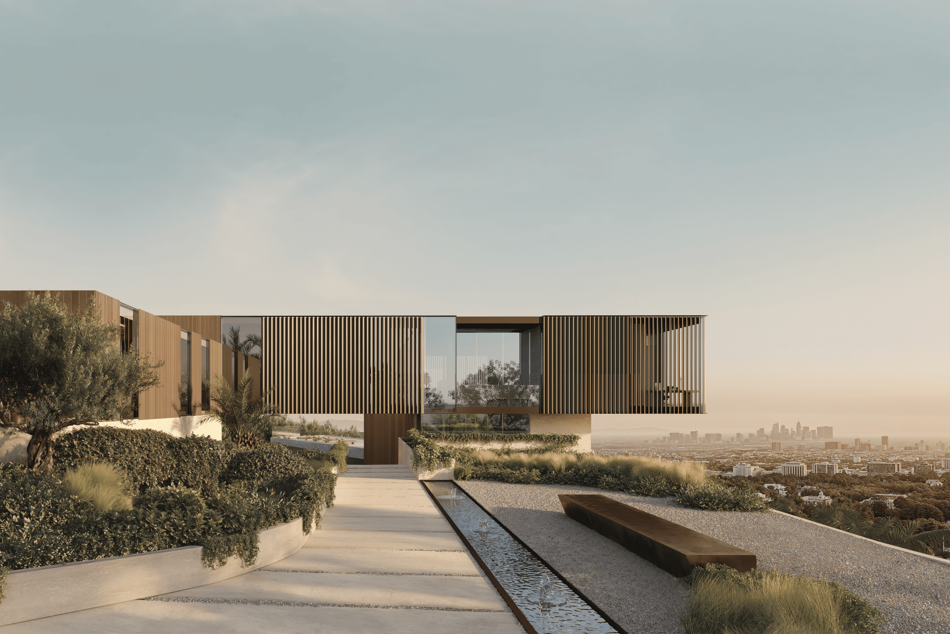
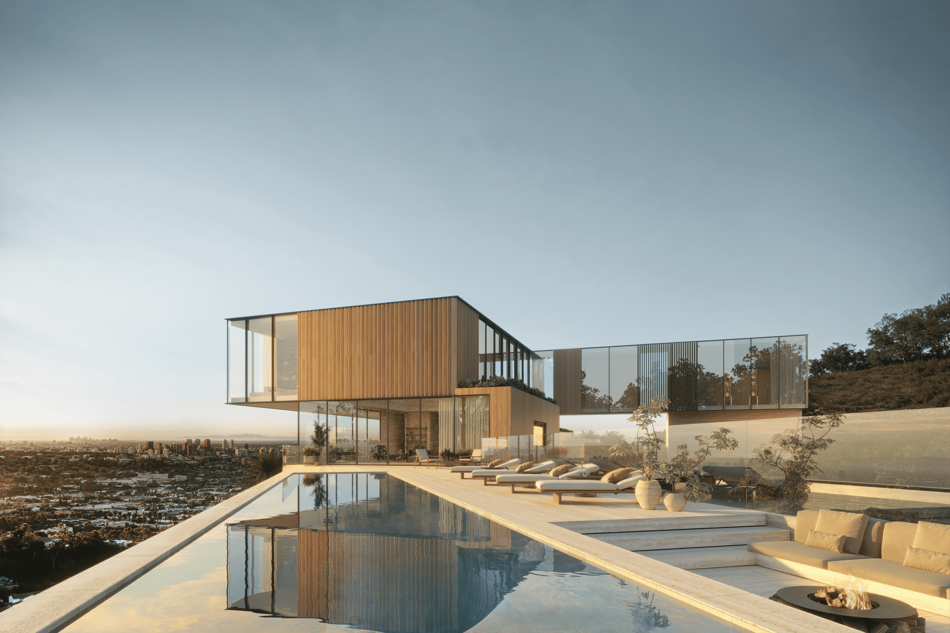
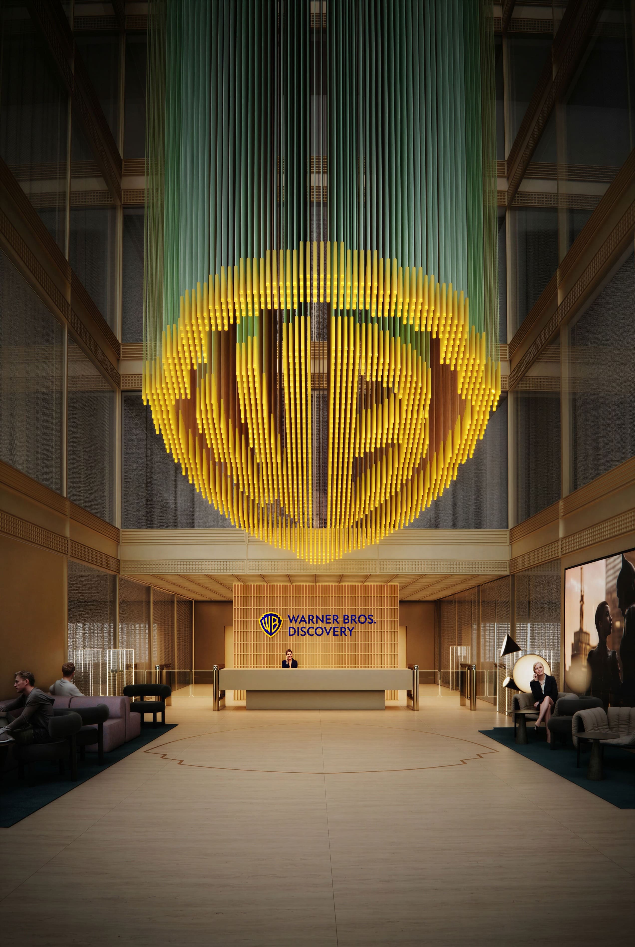
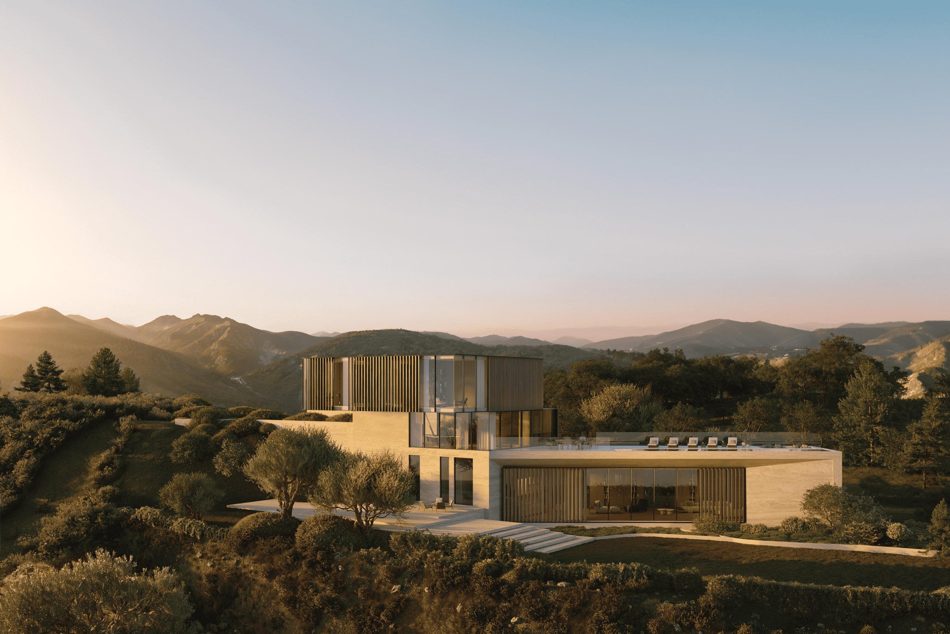
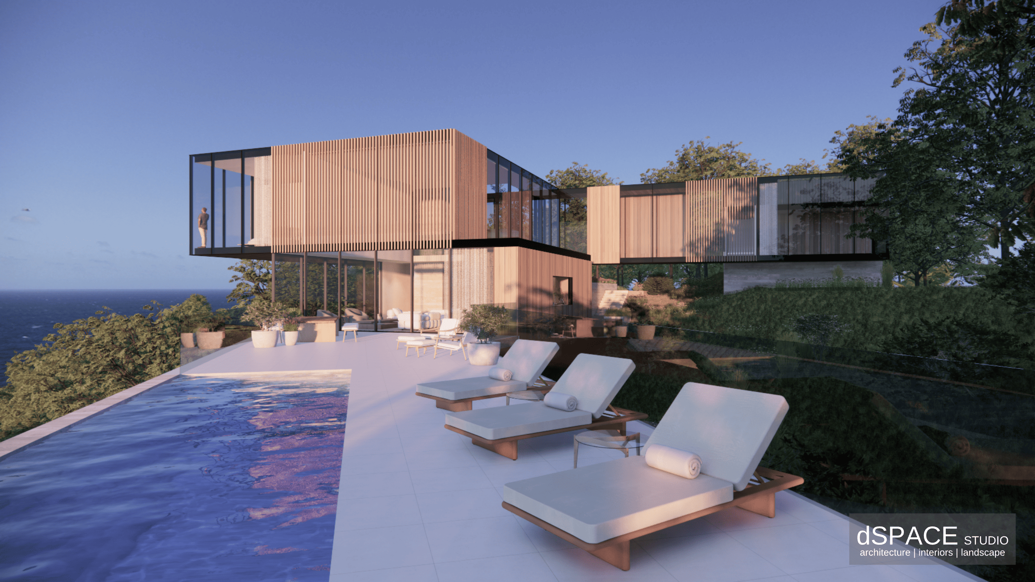
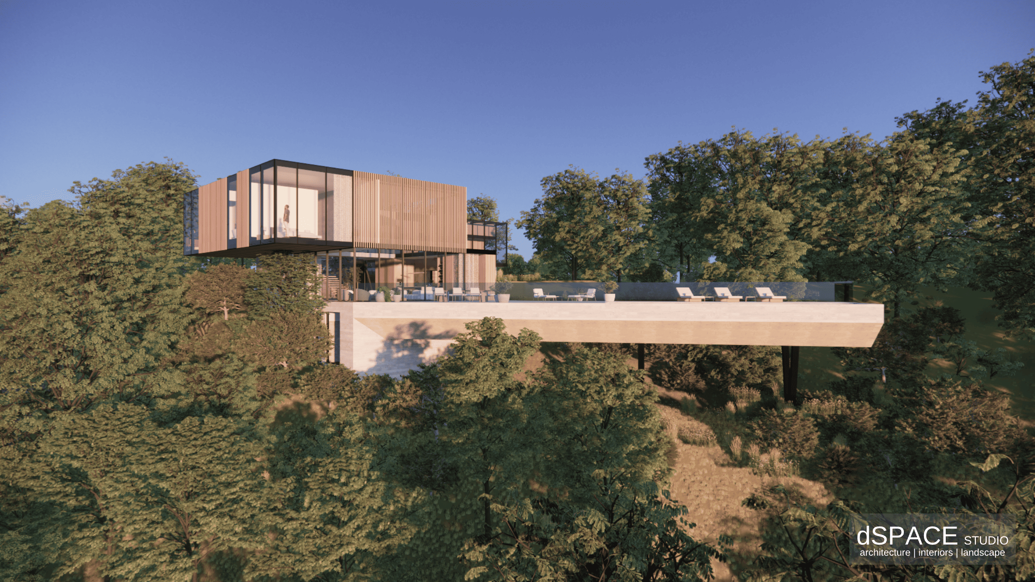
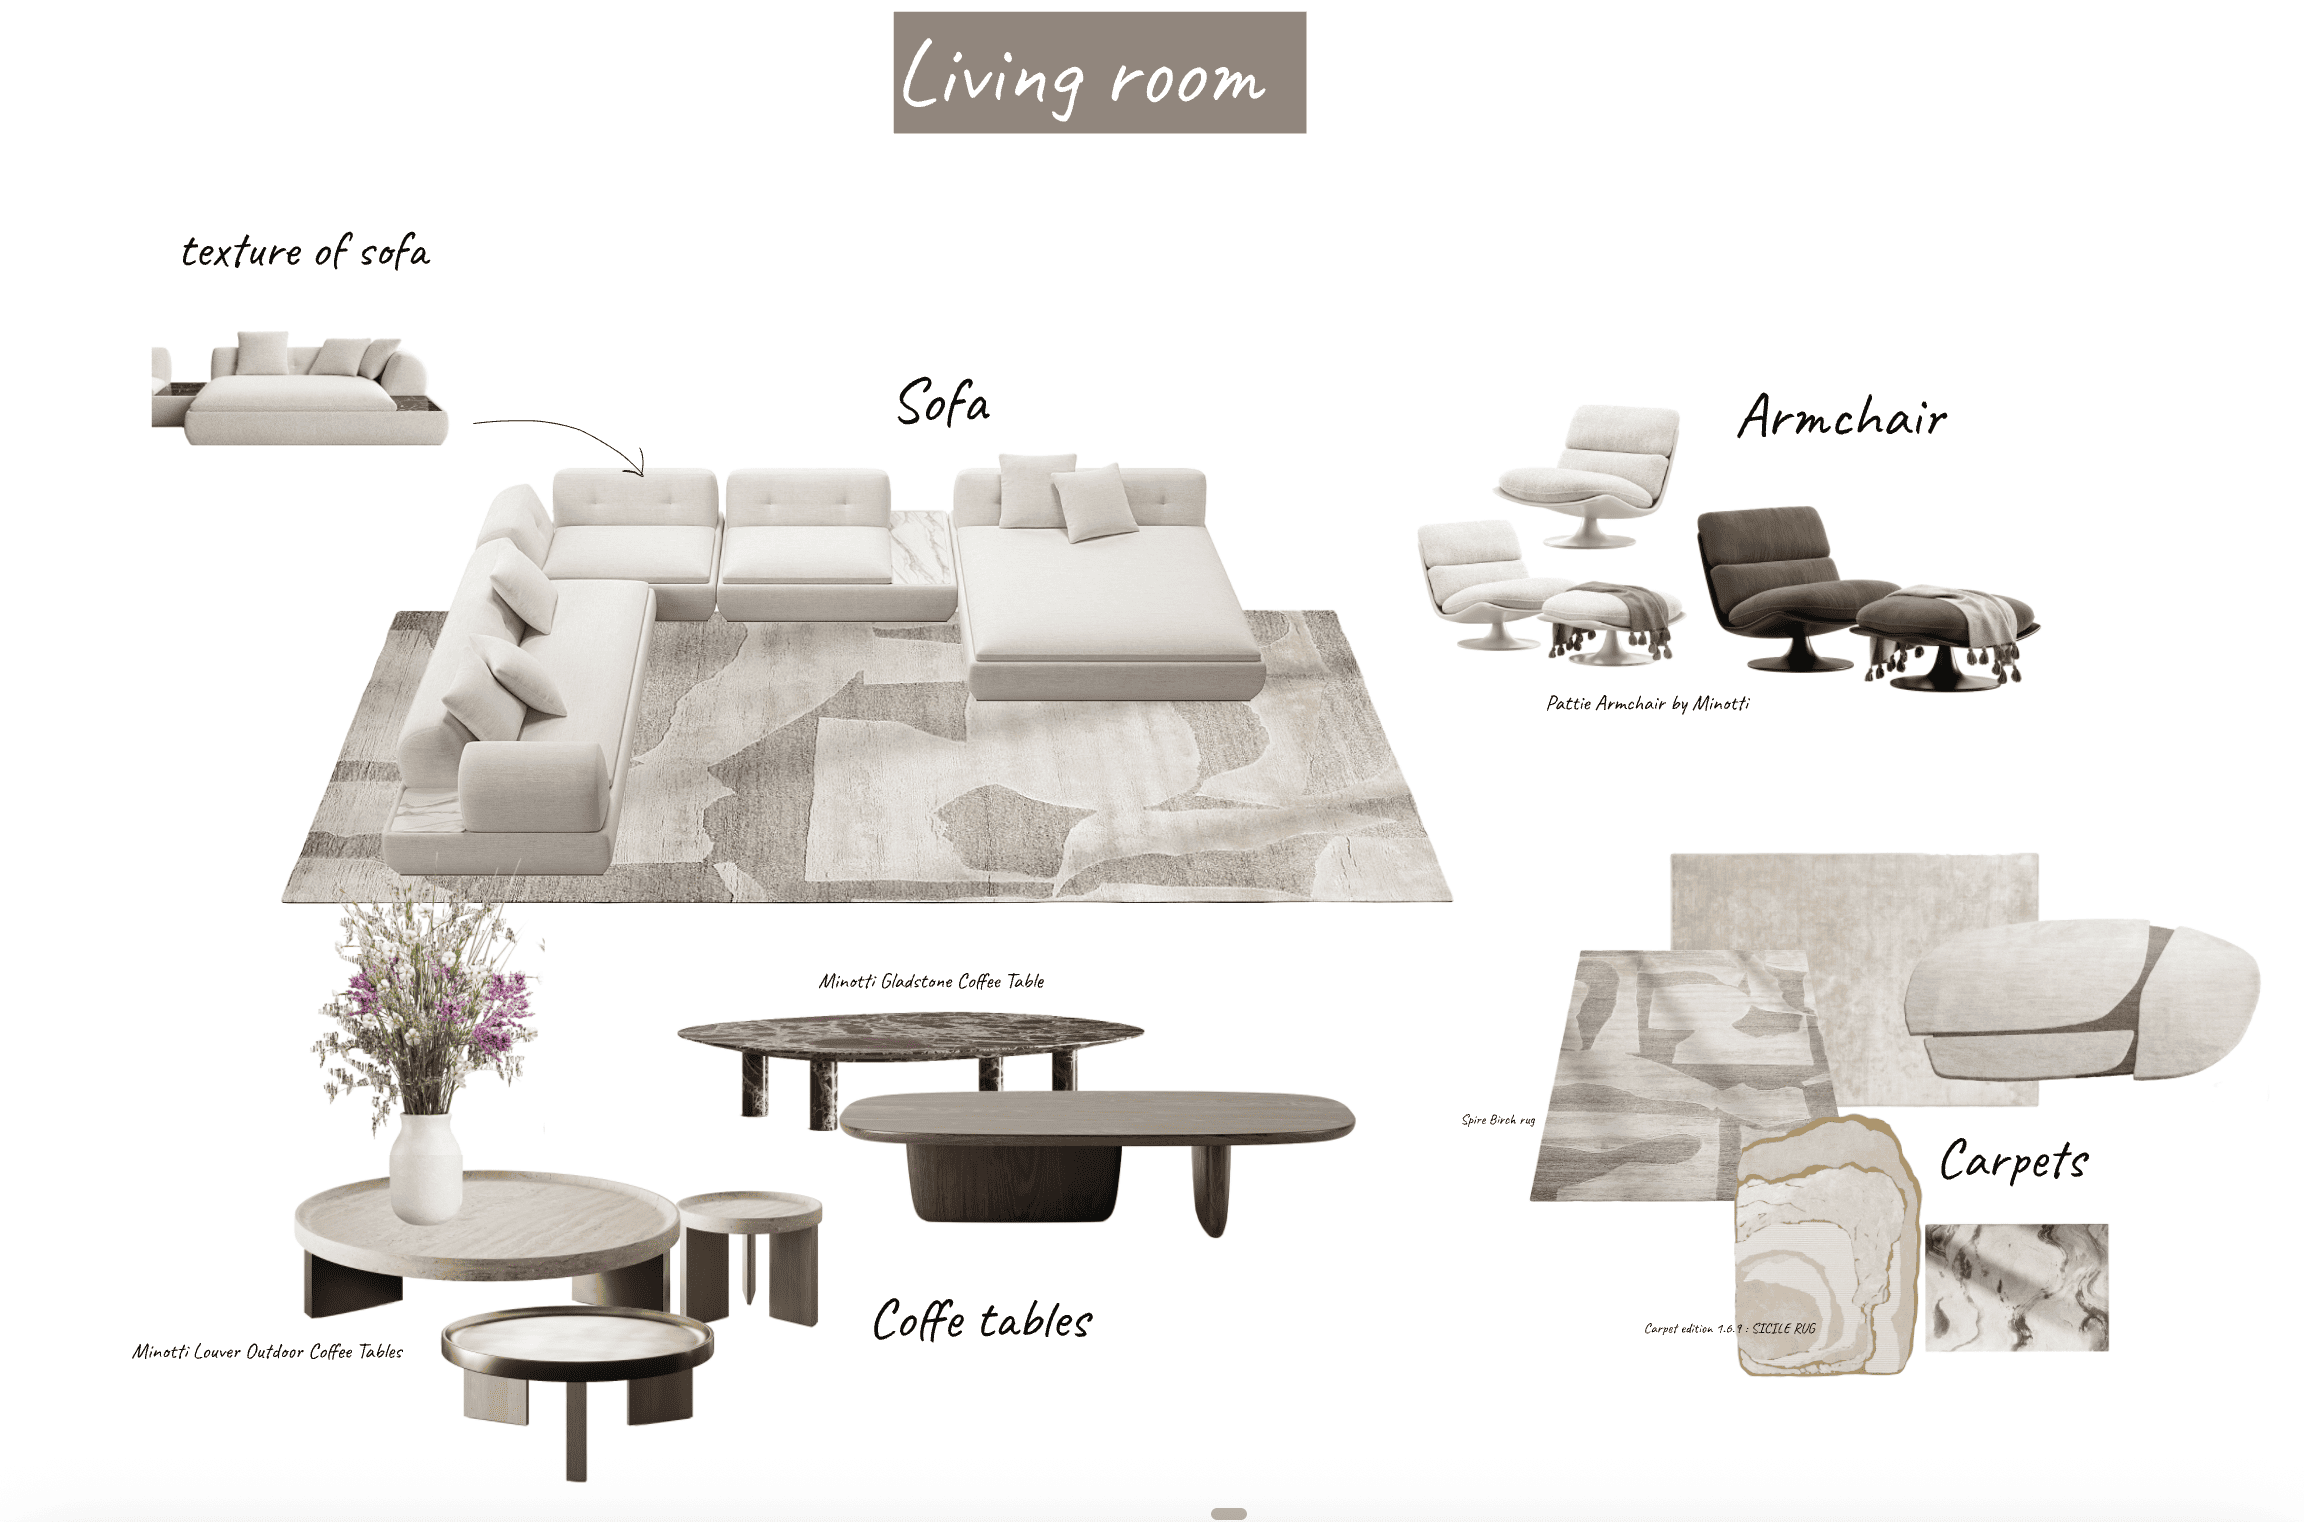
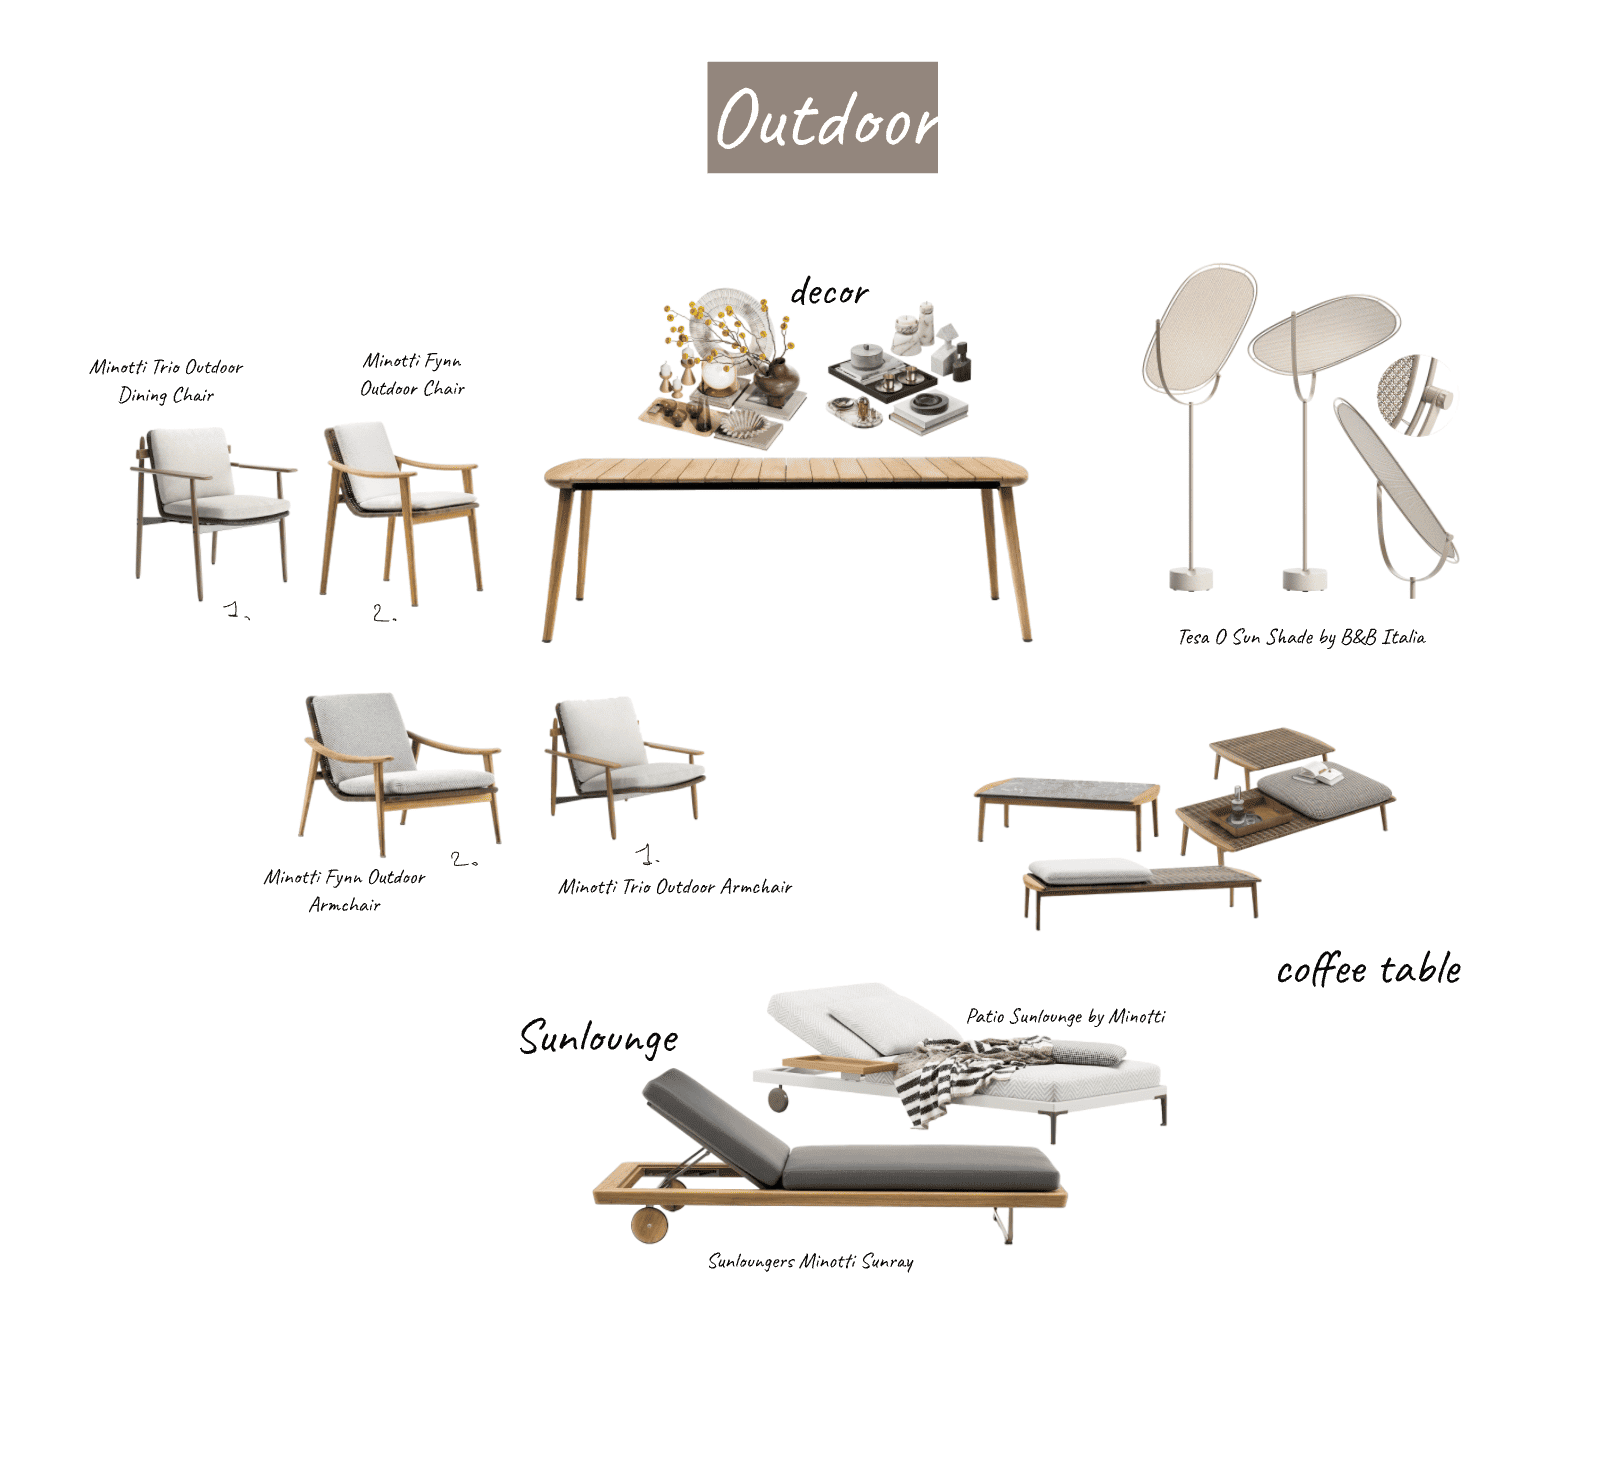
This project was about high-end residential Bel Air House located in Los Angeles and developed in close collaboration with the client.
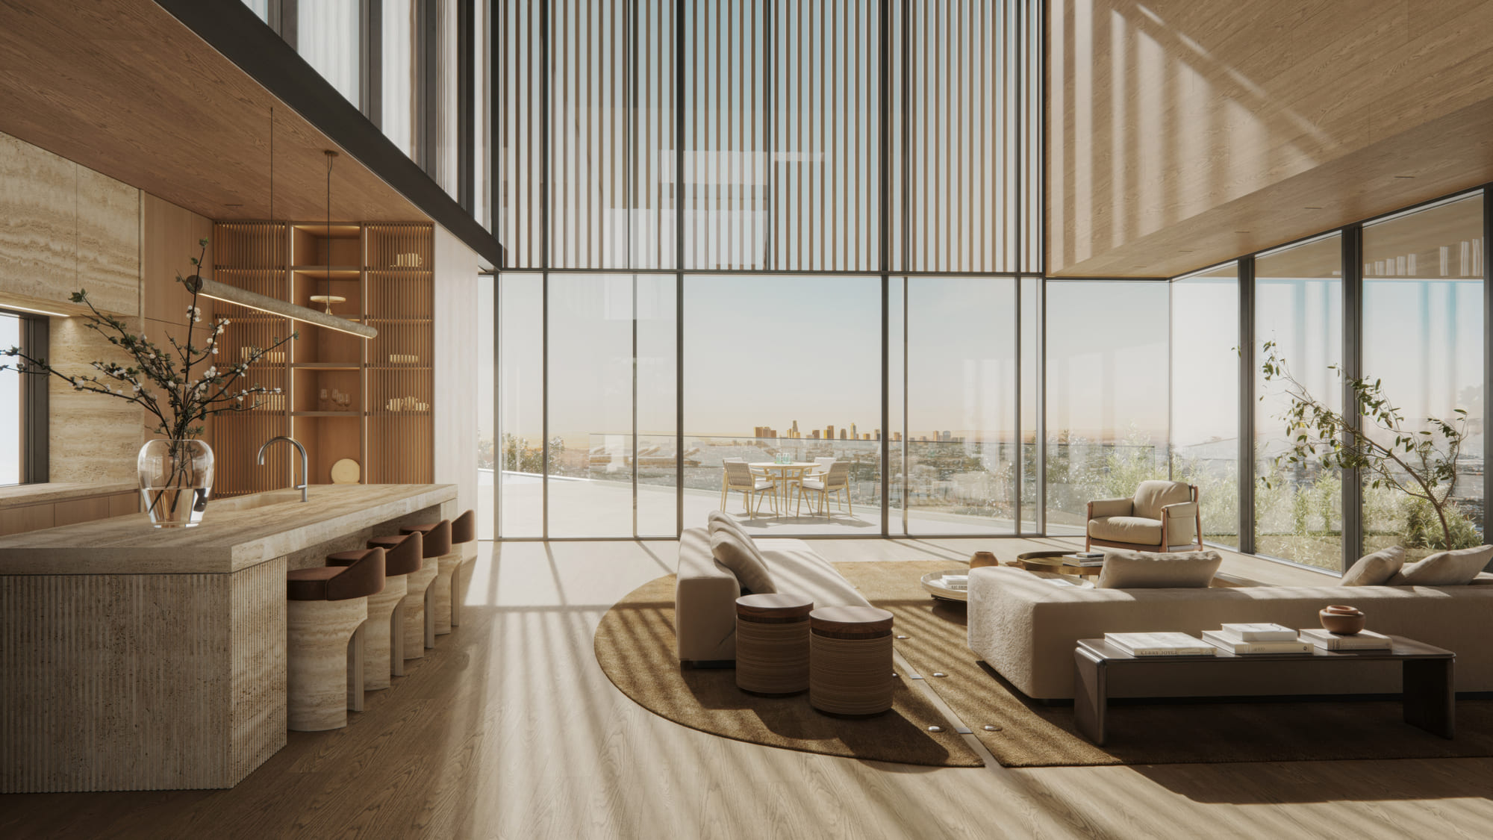
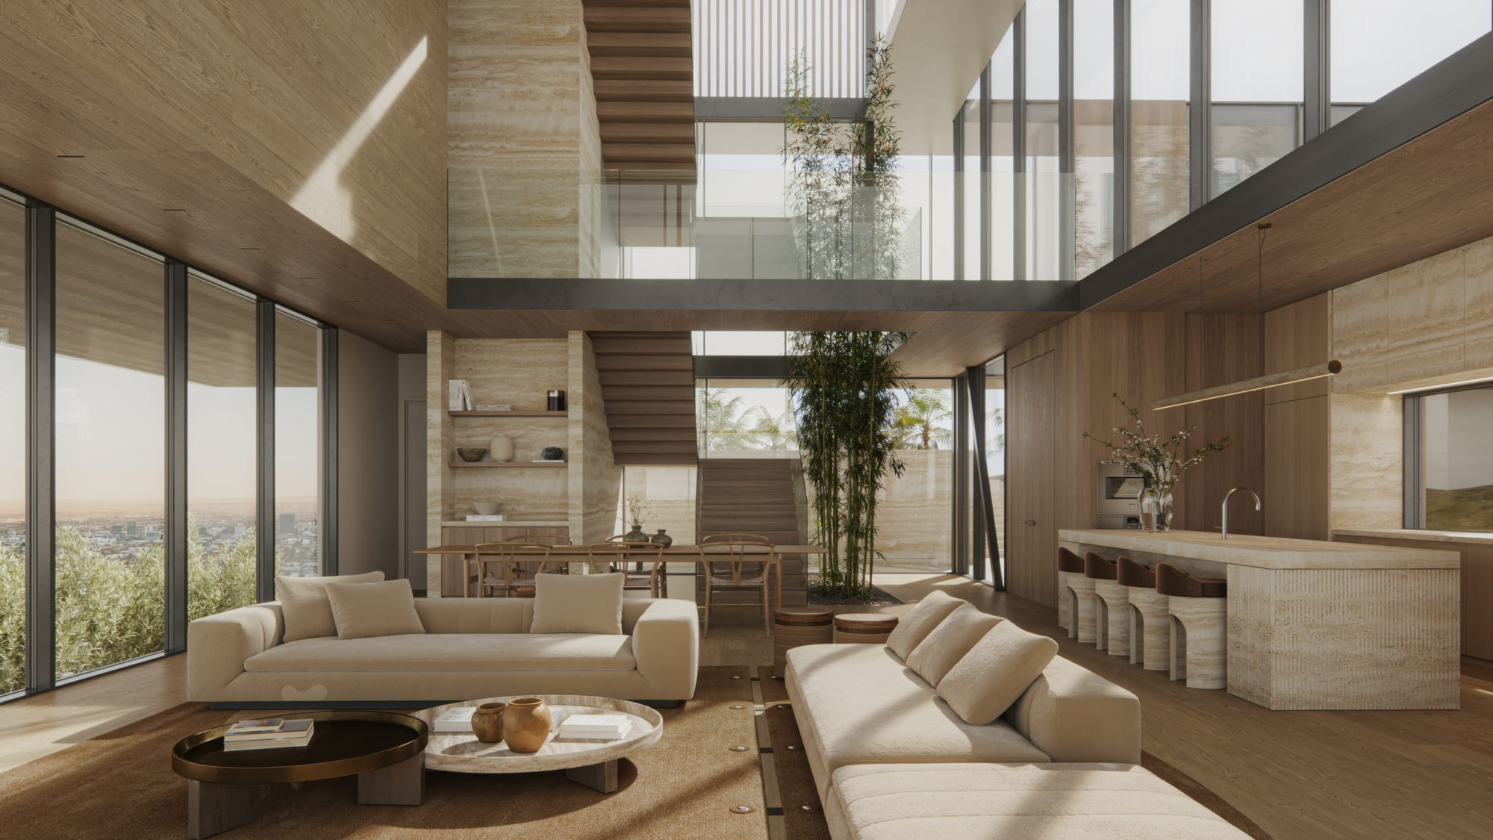
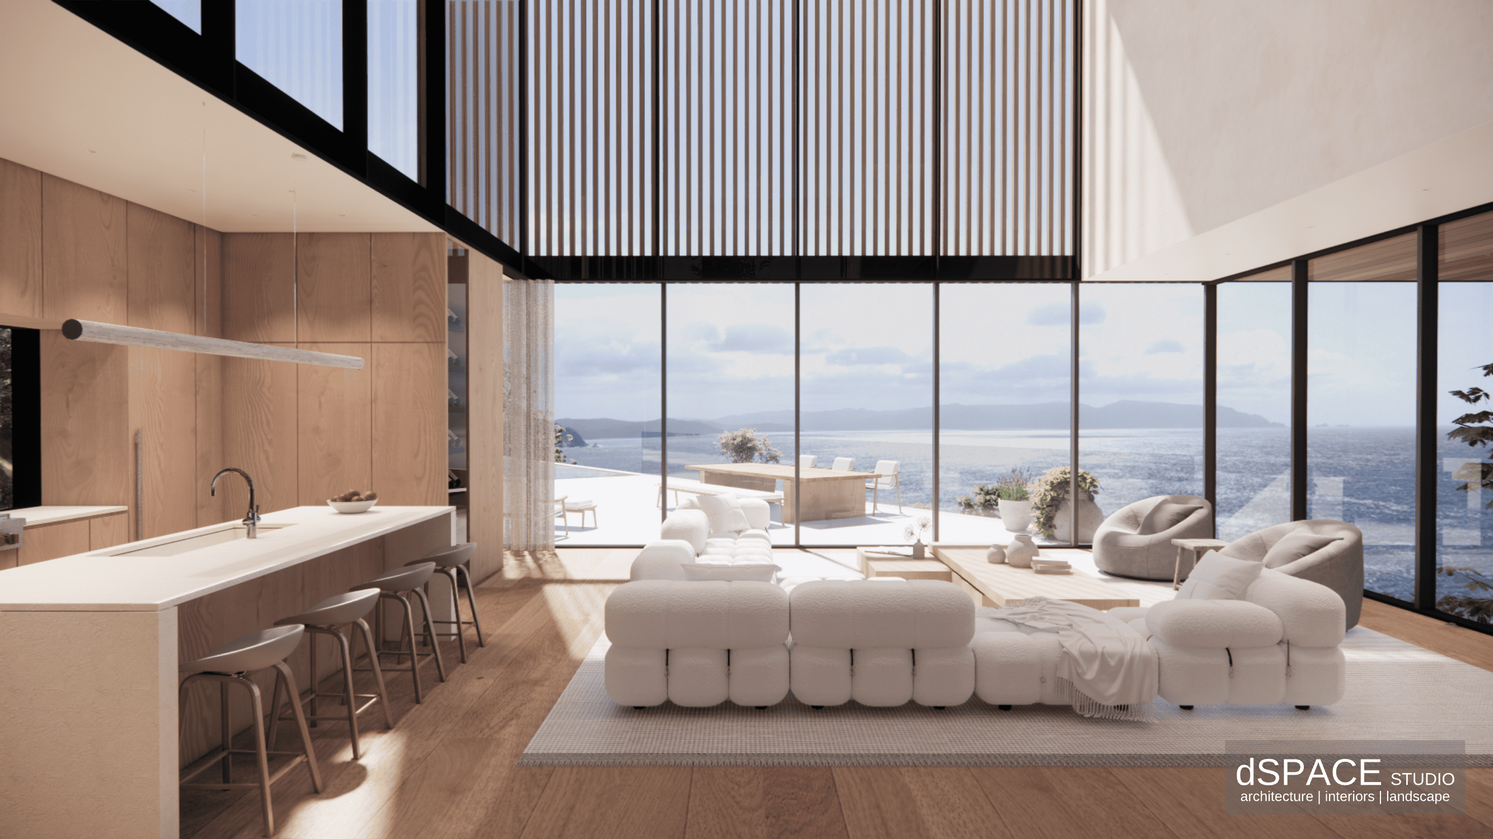
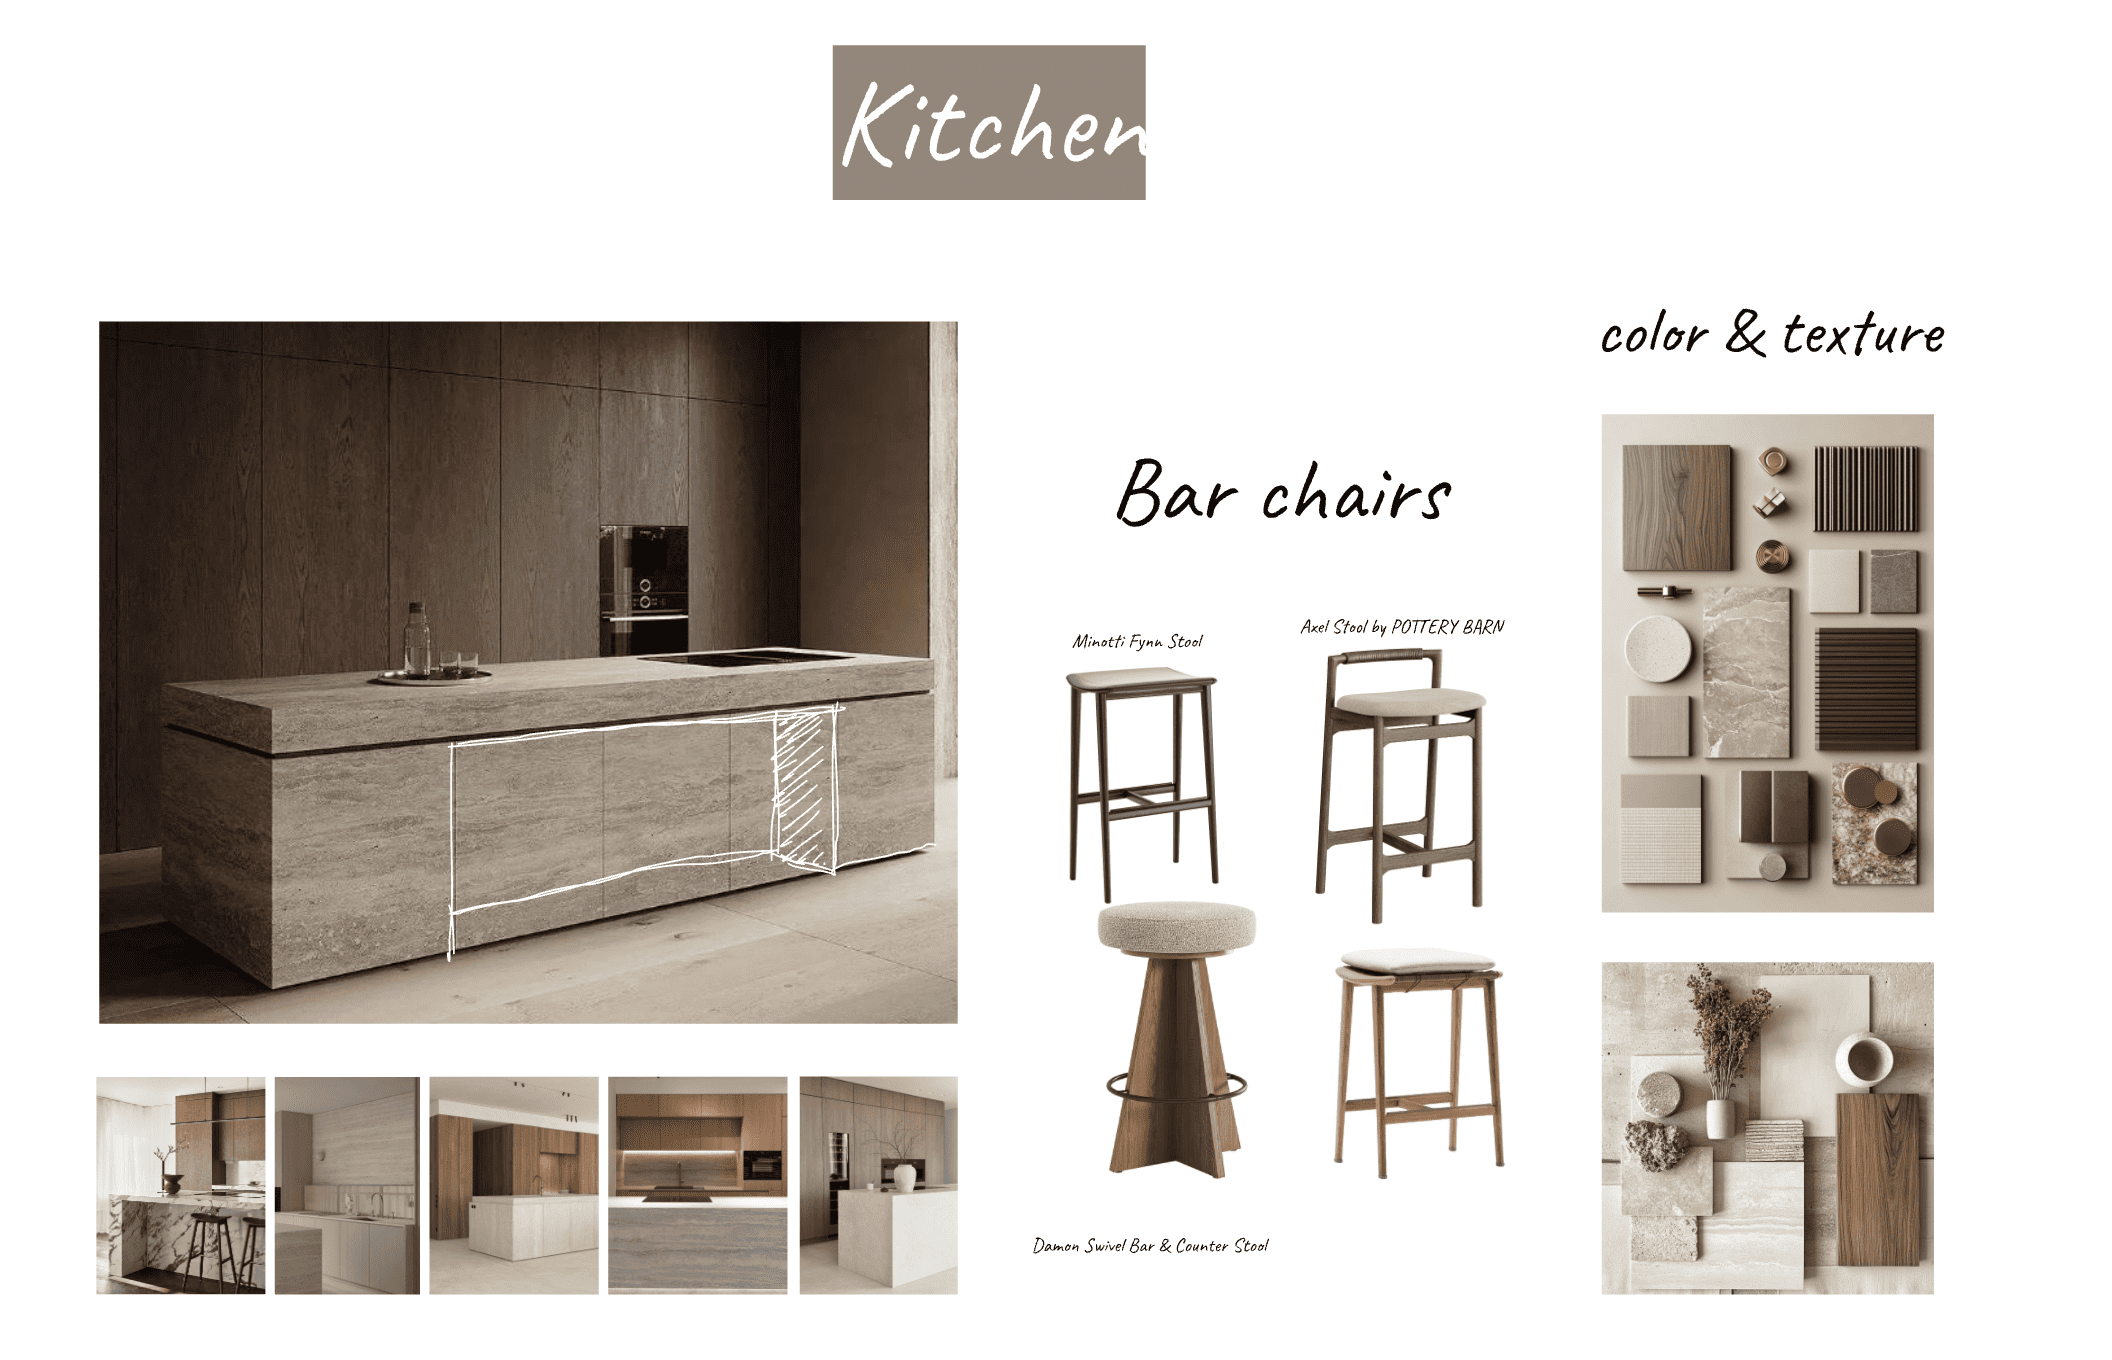
It wasn`t just a typical visualization task because this project involved both design and visual development. The client defined a base model and initial camera directions that should be in this project, while we worked together on shaping the interior, materials and overall visual atmosphere.
The role of our studio was to conduct the design process and materialize it into a set of images to present the villa as a complete and desirable living space using 3d interior rendering.
Services
Architects • 3D architectural animation, 3d exterior rendering services, 3D exterior animation, 3d interior rendering services, Architectural visualization Real estate • Aerial 3d renders, Real estate rendering services, Residential Rendering ServiceCountry
USAclient
DSpaceTimeline
2 monthsYear
2025Team



1. Focusing on composition and framing
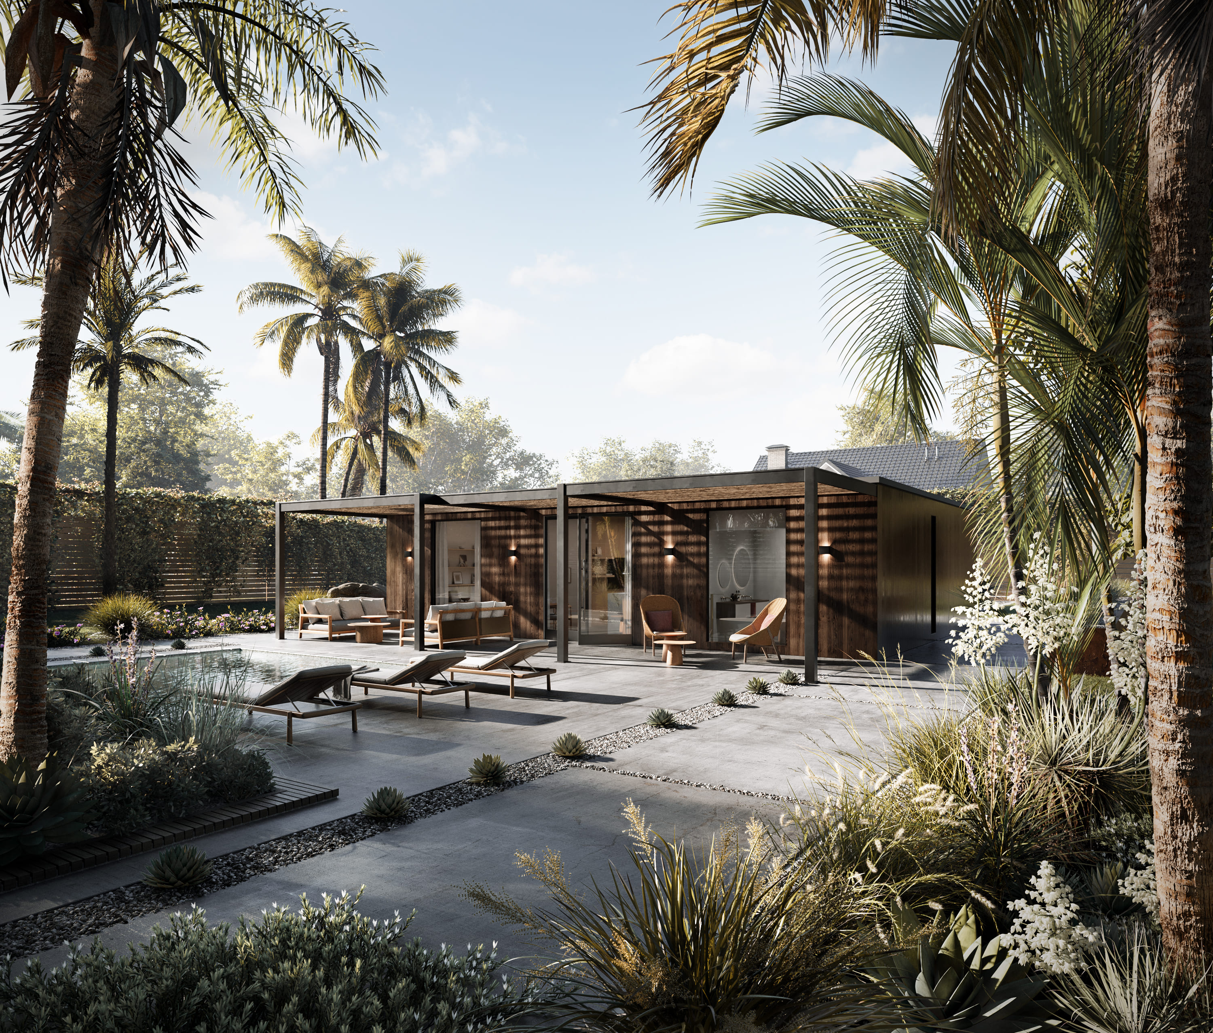
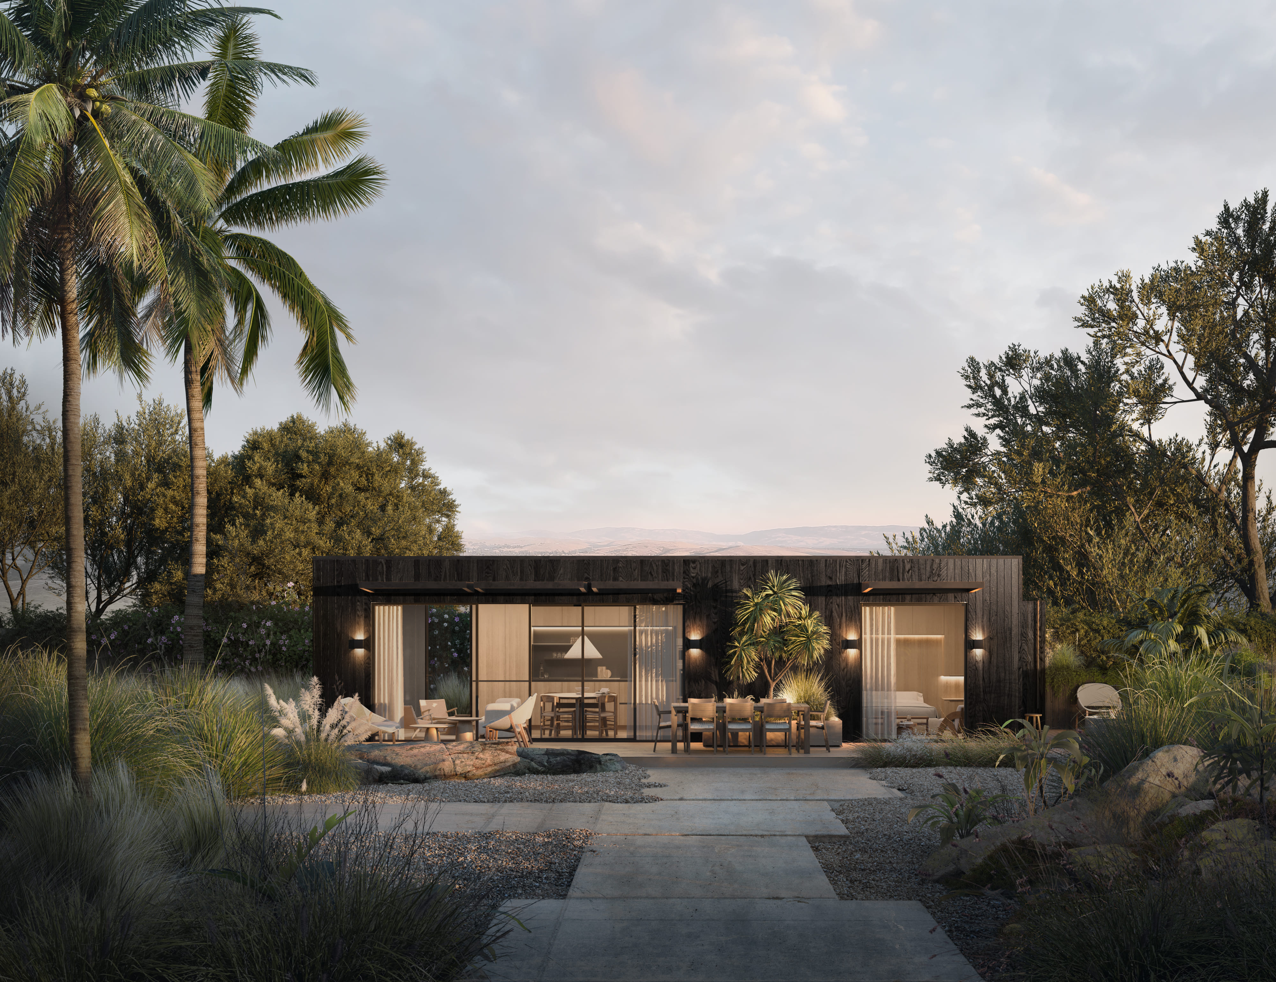
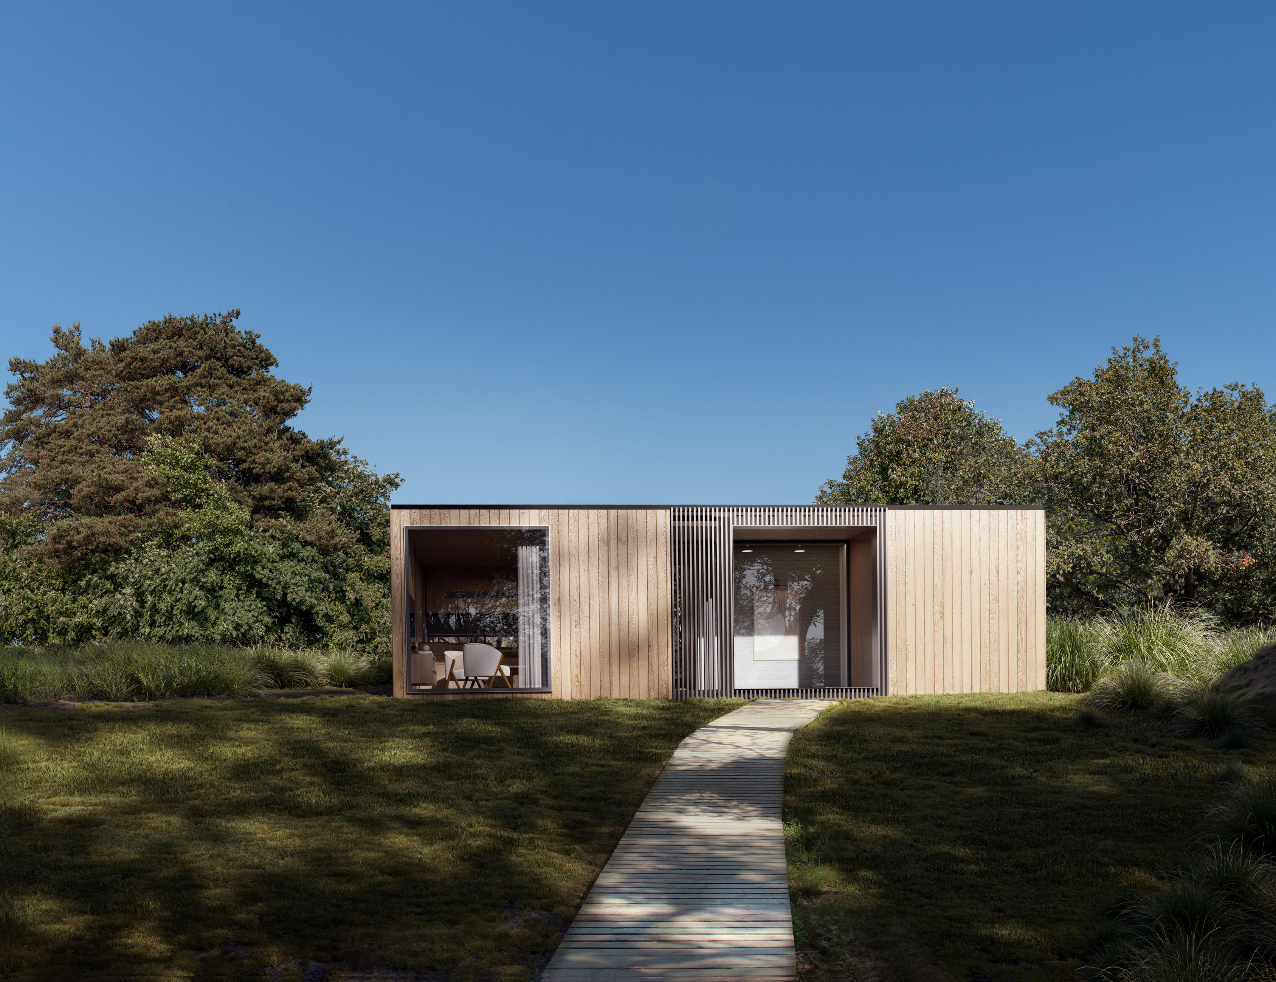
To highlight the geometry and balance of the volumes we had to construct each view very carefully. Camera angles were selected very delicately to reinforce the architectural rhythm.
2.Using light as a primary design element
We worked with certain and controlled lighting scenarios to define exact form and create contrast.
Every shadow was used to emphasize depth and structure.
3.Keeping the scene clean and intentional
To allow the architecture to remain in main focus we had to avoid unnecessary details and distractions.
Every element in the frame was placed with purpose.
1. Working with minimal and abstract architecture
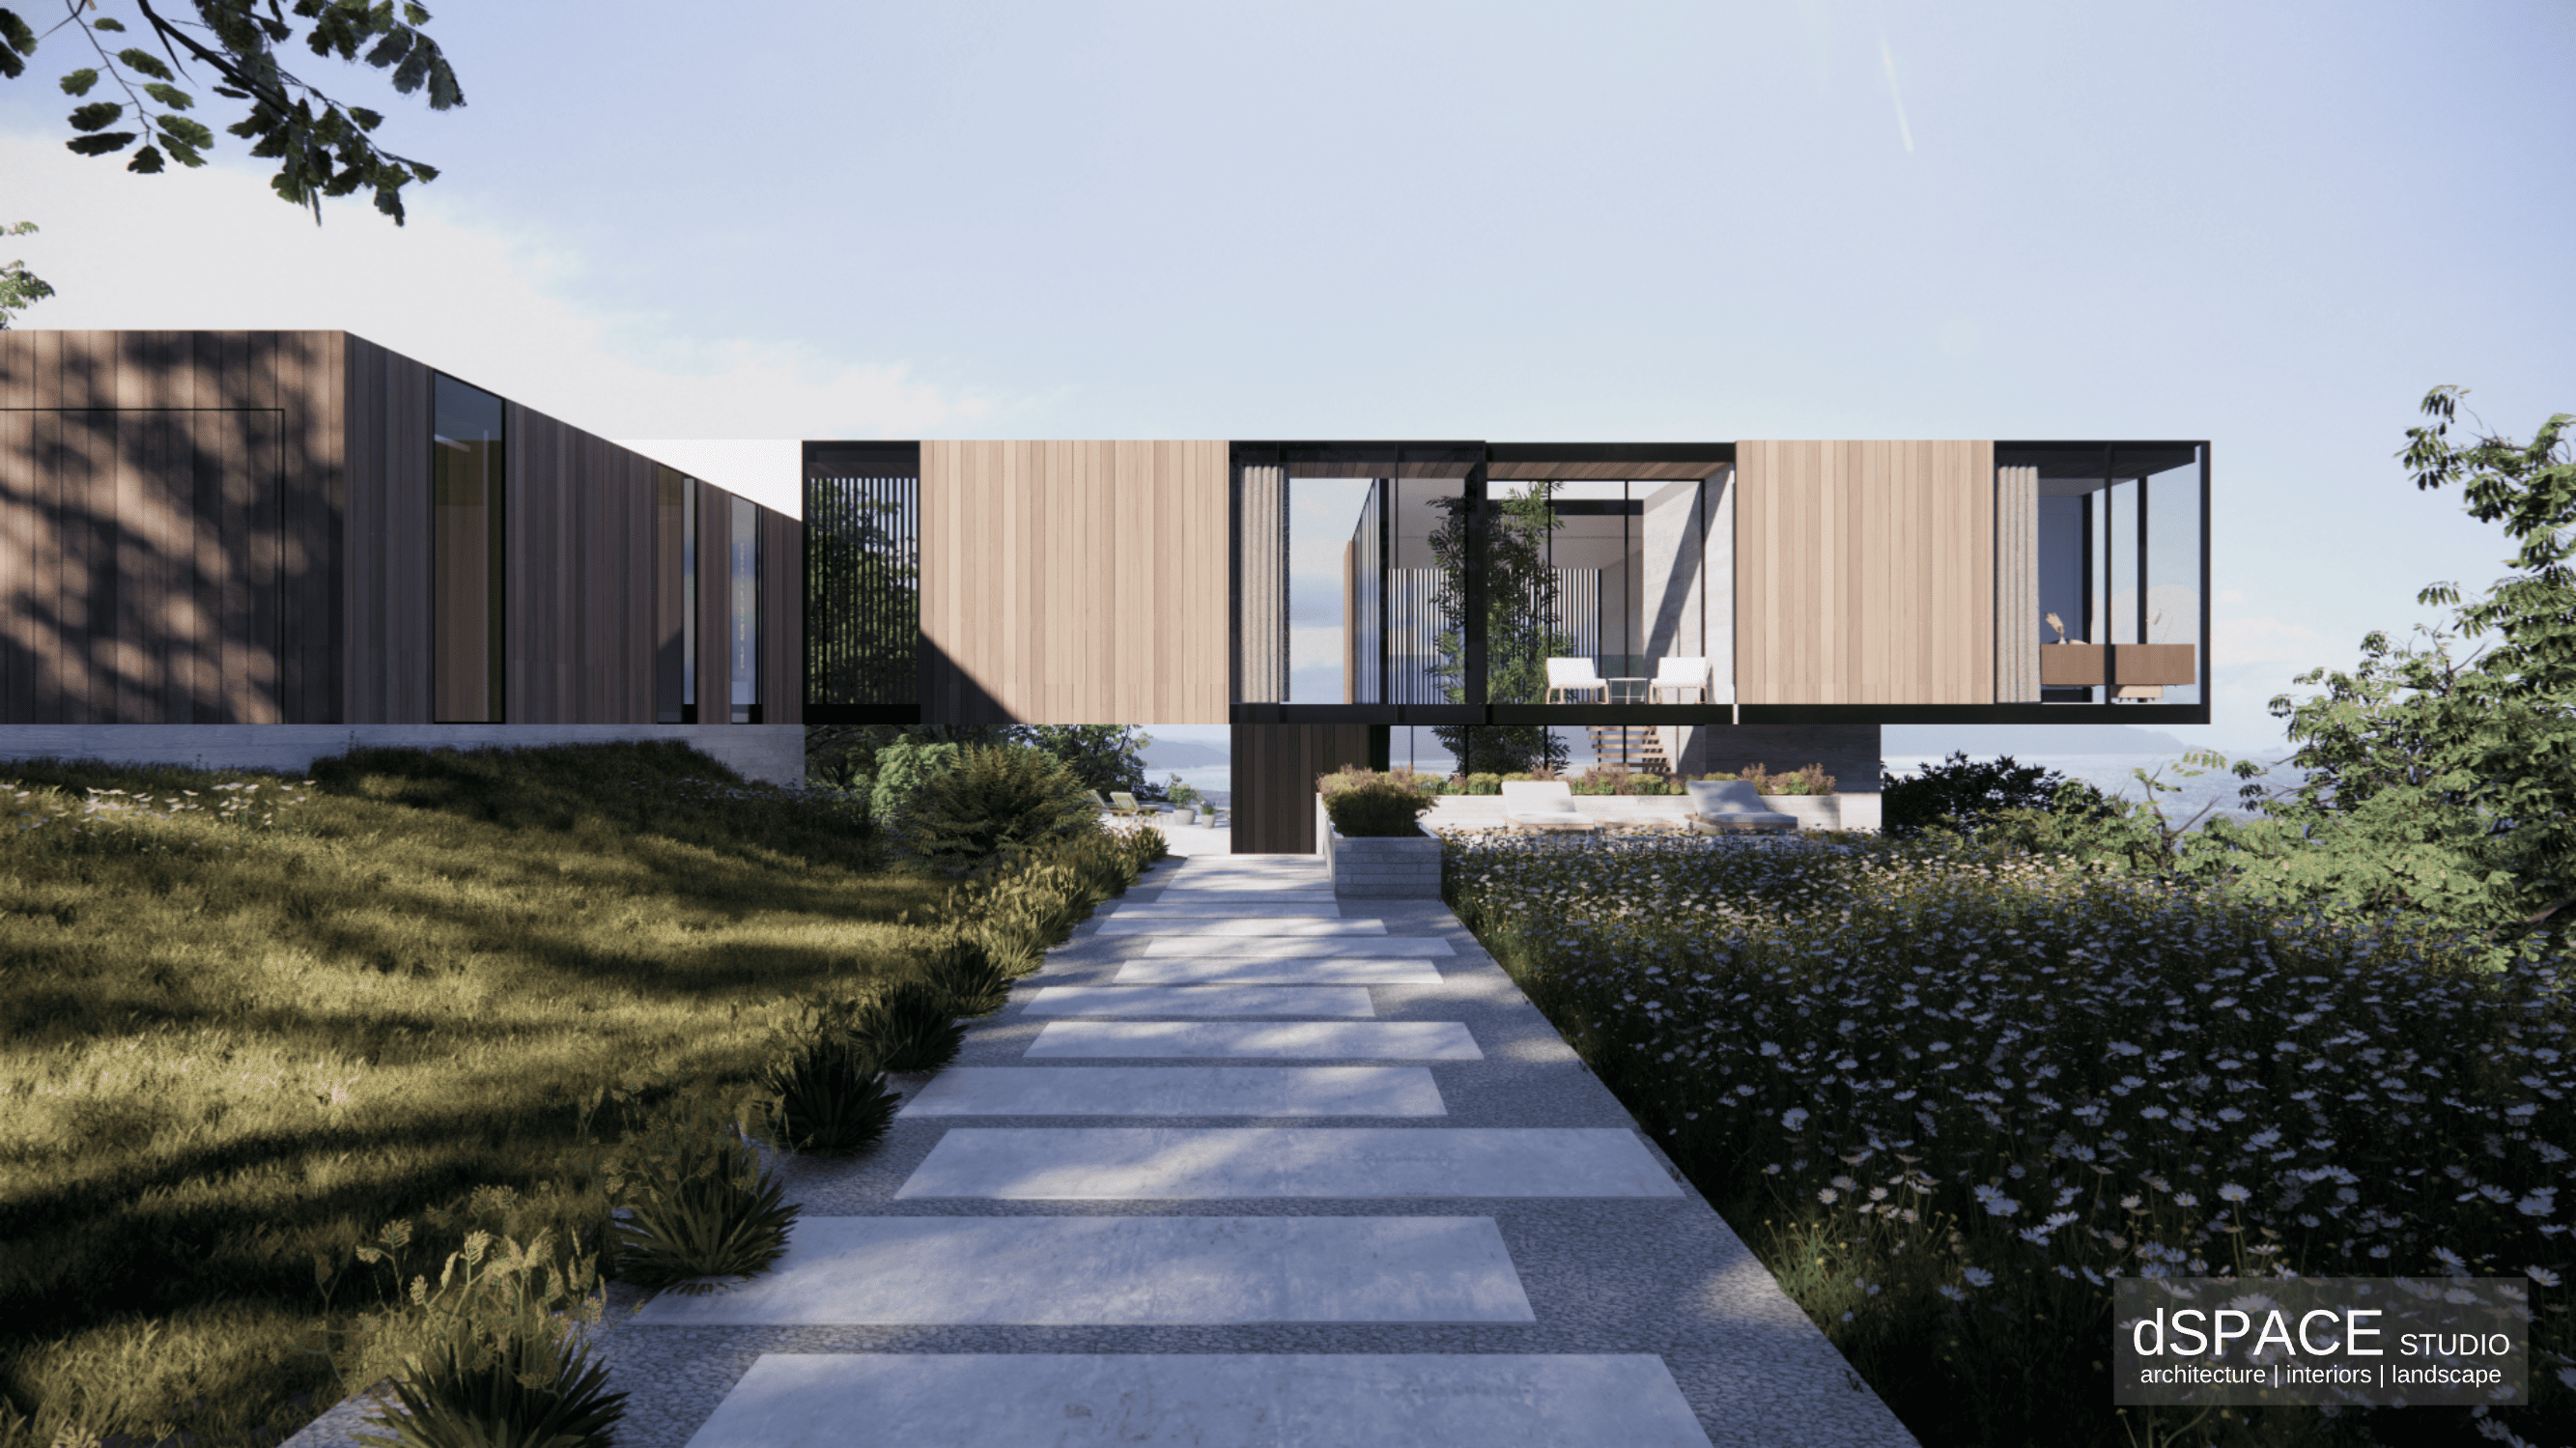
We built the project that was based on simple volumes and limited materials.
The main challenge for the team was to make the visuals engaging and not adding unnecessary elements or overcomplicating the scene.
2.Emphasizing form over detail
We didn`t use decorative elements. Everything was around proportions and composition.
The images needed to clearly communicate the geometry and spatial relationships.
3. Creating atmosphere with limited tools
Light and composition became the main tools to create mood and depth and that was made with minimal materials and context.
1. Clear expression of architectural intent
We made our visualizations communicate the design through their form, proportion and light.
2. Strong and recognizable visual identity
Minimalism and clarity made this project stand alone.
3.A conceptual portfolio piece
You could explore architecture itself through images. They showed how simple forms can create a strong visual impact.

“Work that MOLOT’s team made was highly rated and received positive feedback from the client. The team made everything in time and was highly responsive to needs throughout the engagement. The team was very mindful of details that were hallmarks of their performance. Overall, the project was successful.”
“When you remove everything extra – what’s left really has to work. This project was a good reminder that there is no decoration, no distractions. Form, light and composition – just this and nothing else matters. So every small decision becomes important. Simple things can be on the surface, but not that simple when you actually work on it.”

Founder | Art director
MOLOT STUDIO
Feel free to use the contact form or email us directly
— we love hearing from our clients.
contact@molot.studio