LEt’s talk
about your rendering needs
Feel free to use the contact form or email us directly
— we love hearing from our clients.
contact@molot.studio

LEt’s talk
about your rendering needs
Feel free to use the contact form or email us directly
— we love hearing from our clients.
contact@molot.studio
3D interior rendering services that our Molot studio provides help architects, designers and developers to see interiors before they are built. Using interior rendering, we transform concepts, your drawings and ideas into realistic spaces that are easy to evaluate and that is the best to present.
We handle the full 3D interior visualization process: beginning from accurate architectural modeling and ending with the final result. Scene composition – is a special attention zone in our work: camera settings, lighting. We use everything to create a clear and emotionally convincing interior visualization.
We achieve high quality without losing efficiency because we use scene optimization and a clear rendering pipeline. This allows us to work with both: individual spaces and large projects.
Clients use our 3D interior rendering services to check design solutions before starting implementation because they want to avoid mistakes and confidently present their ideas. We also help with integration of walkthroughs, which allow you to experience the space in motion.
Professional postproduction – is a final stage. It enhances the image’s atmosphere, light and depth. In result the client receives an accurate and realistic visualization, that is ready for work, presentations and marketing.

Interior 3d rendering helps to fully understand the future space before it is even created. With 3d interior visualization, clients see how the materials, light and composition of the interior will look in a real environment.
Approach of our team to interior architectural rendering combines accurate models, realistic textures and thoughtful composition. This allows us to professionally create a convincing interior visualization that looks like a photograph of the finished space.
Other aspects a 3d visualization interior design helps – is to make decisions faster, test options and avoid costly changes at the implementation stage. Using 3d architectural interior rendering services, clients gain control over the project before construction even begins.
Finally, interior design visualization is widely used in marketing. It helps to create visual content that can sell an idea far before its physical embodiment.

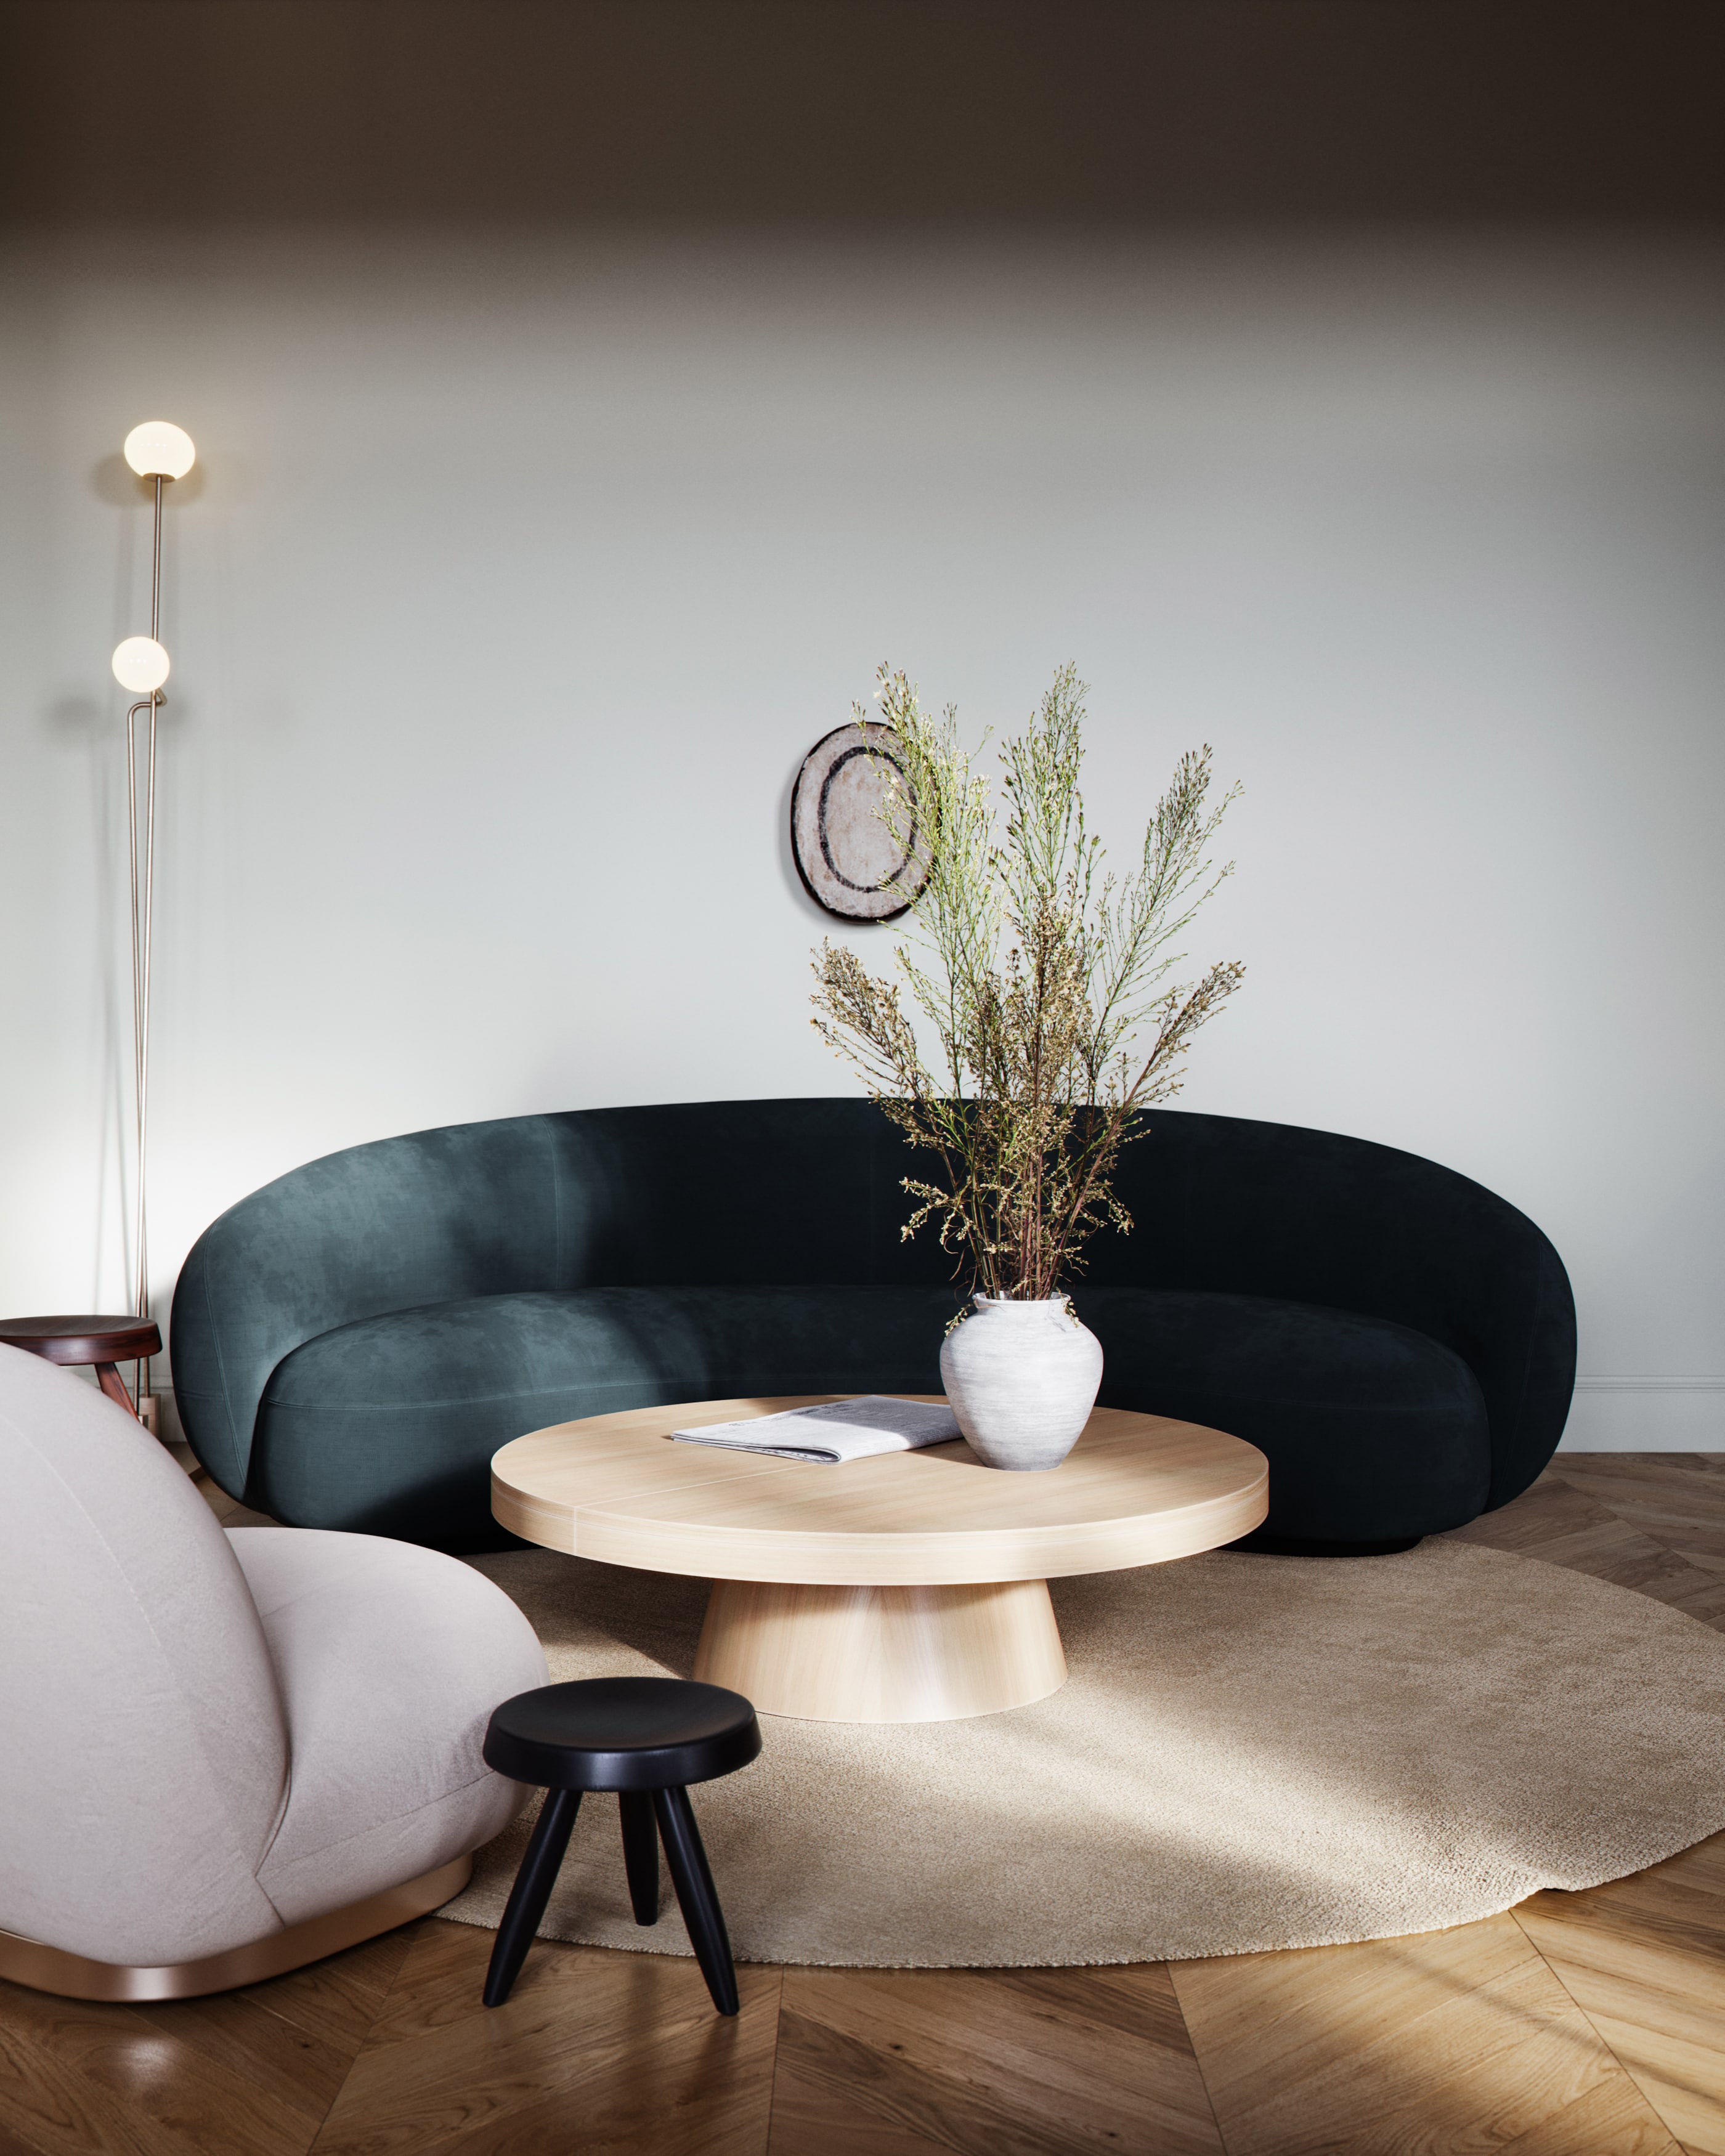


3D interior visualization allows you to view the final appearance of the interior as accurately as possible. Realistic materials, detailed textures and thoughtful composition helps the client to get a complete idea of the space, atmosphere and design solution without the need for a physical prototype.

Using interior visualization, clients can easily compare: different design options, materials and colors. This helps to make decisions at the early stages. Visualization helps you to test several concepts and choose the best one without the risk of expensive changes in the future.

Interior architectural rendering made by Molot Studio helps you to avoid errors during the implementation of the project. We make accurate models and visual control of details. Our team clearly understands how the interior should look. Our renderings reduce the number of edits at the construction stage and ensure the consistency of all decisions.

3D visualization interior design is actively used for marketing and sales. Realistic images, walkthrough animations are made for effective presentation of a project to clients, investors or buyers. This content creates an emotional connection and allows you to sell the space far before its implementation.
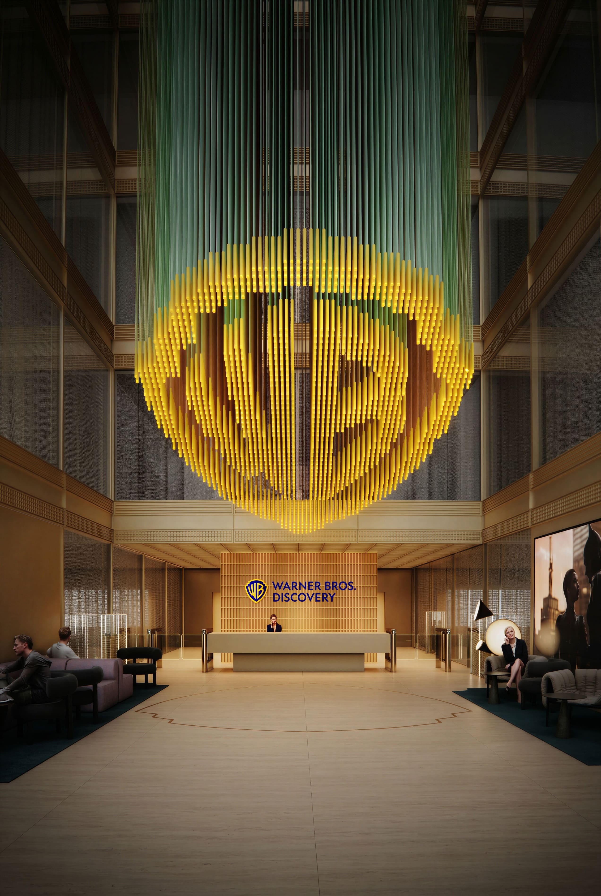
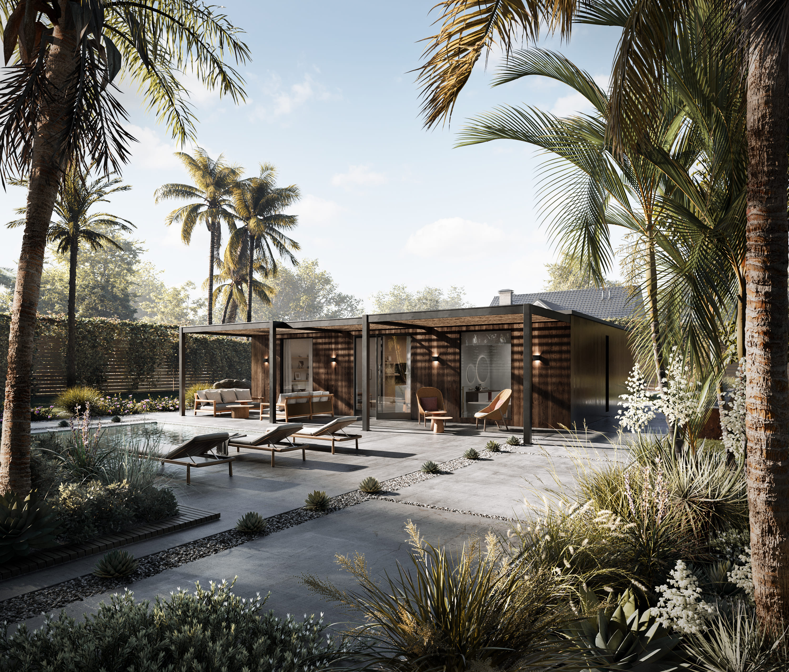
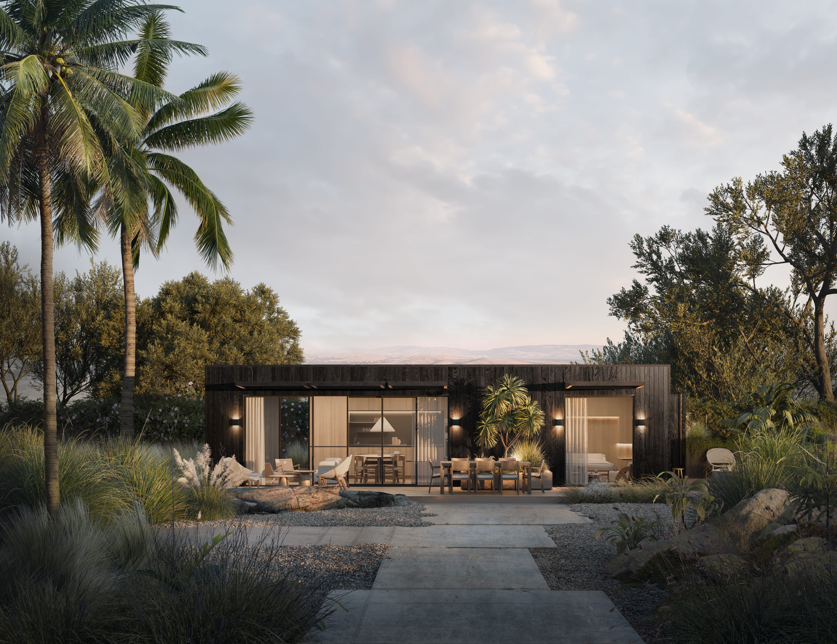
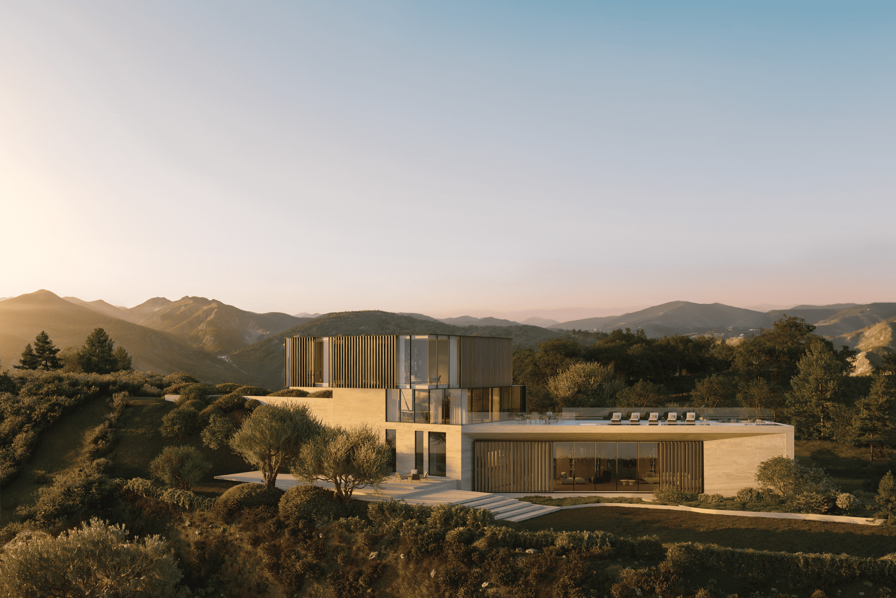
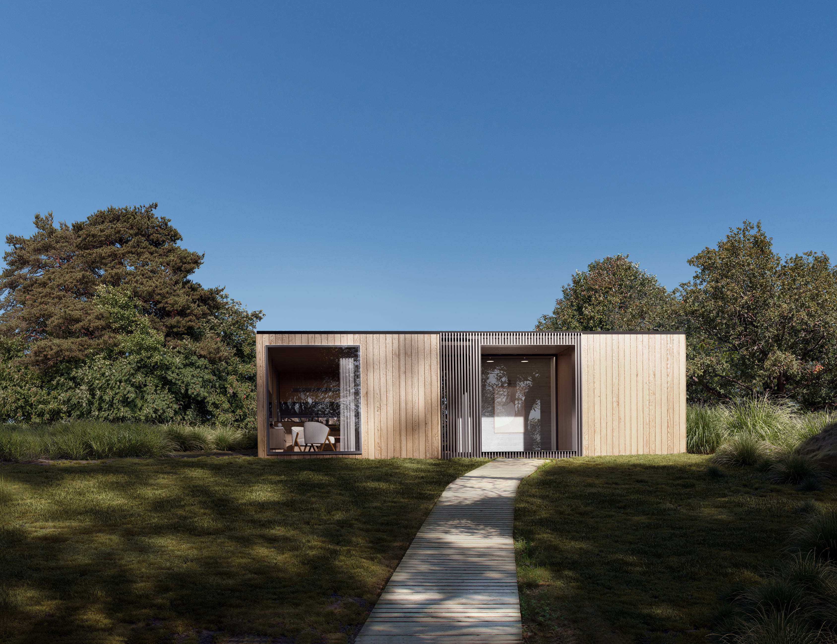
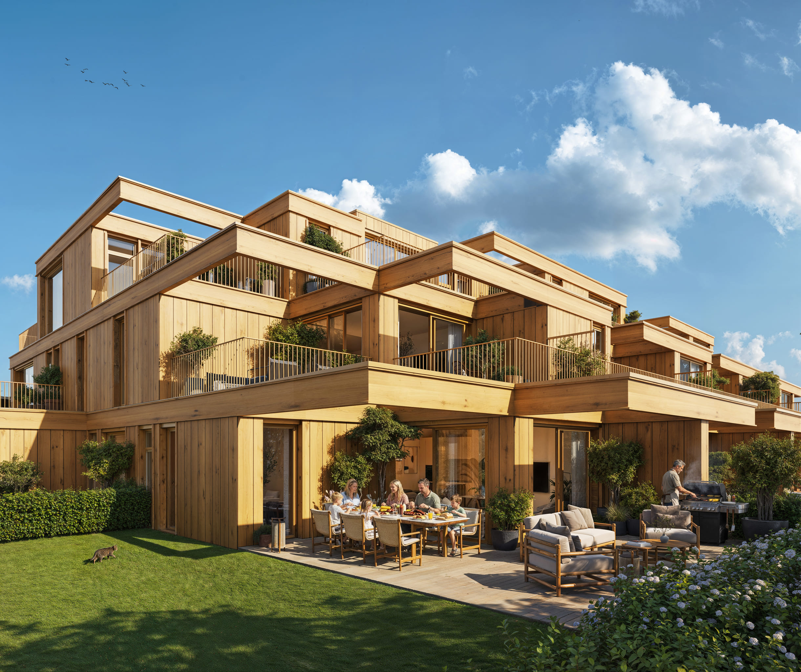
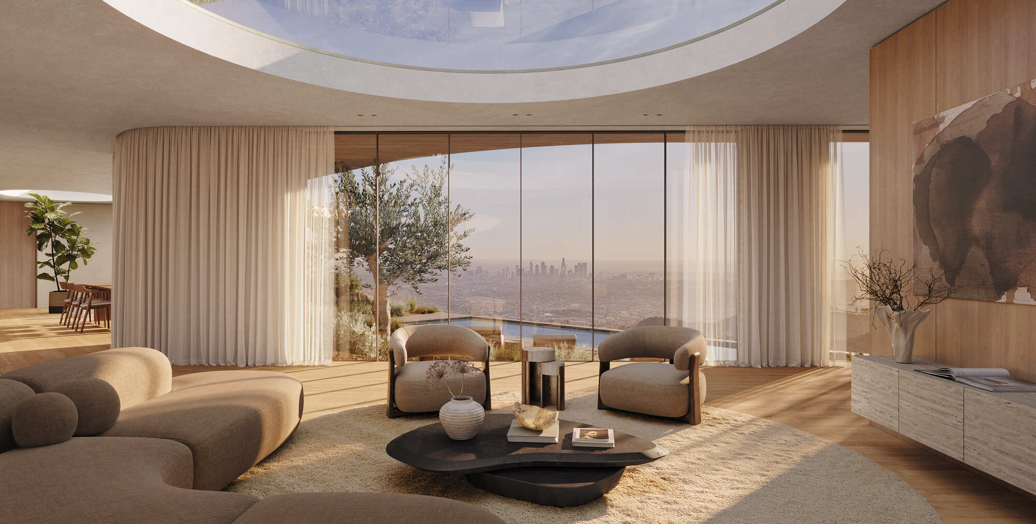


In the first stage, we determine the main angle and composition of the scene.
Our designers create clay renders (without materials) to make focus on camera position, proportions and basic lighting. With this method we quickly find the most balanced and natural look for the space.
At this stage we also help with its development (if the design is not yet formed). We create a moodboard, select furniture, materials and references.
We agree with the client on the camera, lighting and overall design direction before moving on.

After approval, we move on to filling the scene.
We apply materials, arrange furniture and work with textures according to the agreed concept. Building everything within the chosen angle is important.
At this stage, we form the interaction of elements – proportions, distances, composition and atmosphere.
All key decisions are agreed with the client before the final render.
At the final stage, we bring the image to photorealism.
We improve the materials, textures, lighting and the general atmosphere of the scene. We always pay special attention to details that add depth and realism in renders.
Post-production is performed after the final high-resolution render: color correction, balance, final visual edits.
The client receives a ready photorealistic interior render for presentations, marketing or project approval.
Our Studio creates a transparent, collaborative process for working with the client in an online environment. We use the Miro interactive whiteboard, so clients can see all stages – from the first ideas to the final decisions in real time. This allows quickly to agree on concepts, discuss details and make decisions without unnecessary delays for clients.

“MOLOT’s efforts received positive feedback from the client. The Molot team was highly responsive to needs throughout the engagement. Moreover, their approach and attention to detail were hallmarks of performance. Overall, the project was successful.”
“Working with Kevin on their exterior renderings was one of those projects where things just click. From the first camera tests to the final lighting. Our collaboration felt easy and genuinely enjoyable.
Kevin always gave clear feedback, which meant fewer guesses for us and more time pushing the visuals further. We explored different angles. Invent light moods and environments until the architecture really started to shine.
At some stage it stopped feeling like ‘just another rendering task’ and became more like a creative experiment we were running together. And honestly, those are the projects we enjoy the most. When both sides are curious enough to squeeze every bit of potential out of the design.”

Founder | Art director
MOLOT STUDIO
Feel free to use the contact form or email us directly
— we love hearing from our clients.
contact@molot.studio
“Interior rendering is not just about showing a space – I have always believed that. But it is also about conveying the feeling of being in it.
A space lives through light, materials and atmosphere. Creating interior renderings, we focus on how light interacts with surfaces, how textures feel and how everything works together.
I believe interior rendering is about creating a moment where a space feels natural, balanced and already exists in reality.”

FOUNDER | CEO
MOLOT STUDIO